I spent years staring at a bedroom closet that felt like a black hole. Shirts tangled. Shoes disappeared. Seasonal stuff buried everything else. I finally sat down, measured the space, and tested layout after layout until things clicked. These 16 bedroom closet organization ideas layout approaches are the ones that stuck for me. They work whether you have a narrow reach-in or a small walk-in. I share them here the way I still use them today.
Why Closet Layouts Matter More Than Fancy Organizers
I used to buy bins and hope for the best. That never lasted. Layout decides what you can actually reach on a Tuesday morning when you are late. A good layout puts daily clothes at shoulder height and keeps the dead corners working for you. Bad layouts force you to dig. I learned that the hard way after one too many frantic mornings.
See, the goal is not perfect Pinterest photos. The goal is getting dressed without cursing. Every idea below starts from that simple need.
Reach-In Closet Layouts That Steal Extra Space
Most bedrooms still come with reach-in closets. Mine did. These layouts turned mine from useless to useful.
Double Hanging Rods on Both Sides
I ripped out the single rod that came with the house. In its place I put two rods on each side of a center tower. Short items hang on the lower rod. Longer pieces take the upper one. That single change roughly doubled my hanging space. I keep everyday shirts on the right lower rod so I grab them without thinking.
Center Shelf Tower with Drawers
Between the hanging sections I installed a narrow tower of adjustable shelves and three drawers. Folded jeans live on the shelves. Socks and underwear go in the drawers. The tower also stops clothes from sliding into a messy pile in the middle. Honestly? This became my favorite part of the whole redo.
High Overhead Shelf for Seasonal Stuff
I added a second shelf near the ceiling. Winter coats and holiday outfits stay up there in clear bins. I only pull them down twice a year. That keeps the lower zones free for what I wear right now.
Door-Mounted Storage for Accessories
The back of the door used to be empty. Now it holds a slim over-the-door rack with hooks and small pockets. Belts, scarves, and the jewelry I wear most often live there. Nothing gets lost on the floor anymore.
Walk-In Closet Layouts I Actually Use
When I finally got a walk-in in a later home, I treated the extra square footage carefully. More space can still turn into chaos if you leave it open.
Classic L-Shape for Smaller Walk-Ins
I ran hanging rods and shelves along two walls only. The third wall stayed open for a full-length mirror and a small stool. This left a clear path so I never felt boxed in. Shoes sit on the lower shelves of the L so I can see them all at once.
U-Shape for Maximum Storage
In a bigger walk-in I wrapped storage around three walls. Double hanging on the long sides. Drawers and open shelves on the back wall. The center stays clear for standing and turning. I keep the aisle at least 36 inches wide so I can open drawers without bumping into the opposite side.
Galley Layout for Narrow Rooms
One long narrow closet forced a galley style. Storage on both long walls. A 40-inch path down the middle. I put all hanging on one side and all shelves plus drawers on the other. That way I never cross paths with myself while getting dressed.
Center Island When Space Allows
If the room is wide enough I drop a low island in the middle. Mine holds jewelry drawers on top and a flat surface for folding. The island also gives me a place to set my coffee while I pick clothes. Just make sure you still have 36 inches of clearance all around.
Zoning Systems That Keep Everything Findable
Layout alone is not enough. How you assign the zones matters just as much.
Frequency Zones Instead of Category Zones
I used to group by type: all shirts together, all pants together. That looked neat but felt slow. Now I group by how often I wear things. Daily work clothes sit at eye level in the prime zone. Weekend casual pieces go one section over. Formal and seasonal items move to the high shelves or the back corner. Getting dressed got faster overnight.
Color Blocking Within Zones
Inside each frequency zone I still line things up by color. Light to dark. It makes empty spots obvious so I know what I already own. IMO this is the quietest way to stop buying duplicates.
Vertical Layering: High, Middle, Low
Every wall now has three clear layers. High for rarely used items. Middle (roughly 30 to 60 inches from the floor) for daily wear. Low for shoes and baskets. This matches how my body moves. I stop stretching and bending for the wrong things.
Specific Storage Pieces That Finish the Layout
These are the smaller decisions that make the big layouts work.
Slim Velvet Hangers Across the Board
I threw out the mixed plastic and wire hangers. Uniform slim velvet ones let me fit more clothes on every rod without crowding. They also stop silky tops from sliding off. The closet looks calmer the second they go in.
Adjustable Shoe Shelves or Cubbies at Floor Level
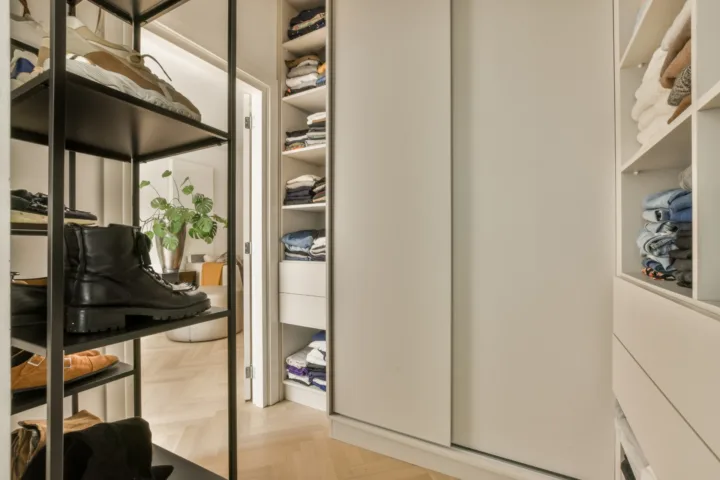
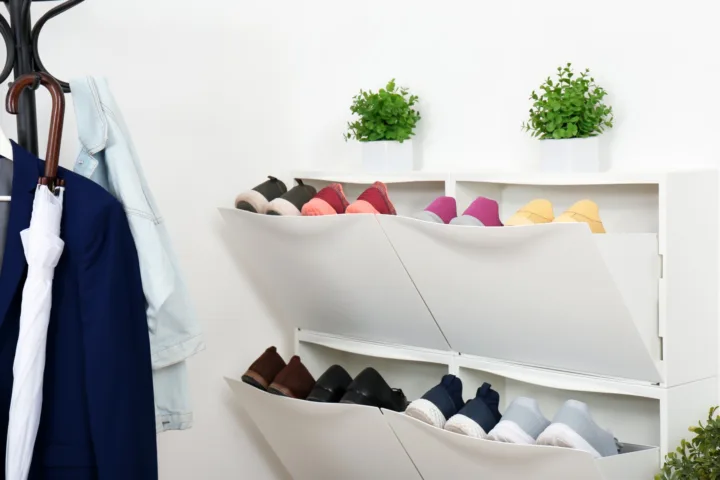
Shoes used to live in a heap. Now they sit on angled shelves or open cubbies along the bottom of the hanging sections. I can see every pair. Boots stand in the back corner where the depth is greatest.
Pull-Out Baskets Under Short Hanging
Under the lower hanging rods I added shallow pull-out baskets. They catch the things that used to fall on the floor: gym clothes, light scarves, the odd pair of flip-flops. Everything stays contained and still easy to grab.
Lighting That Reaches the Back Corners
I installed battery-powered LED strips under the top shelves and along the sides. Suddenly the dark back corners became usable. I can actually see the black sweater instead of guessing.
Modular Systems That Grow With Me
I started with a basic wall-mounted track system. Later I added drawers and extra shelves as my needs changed. The adjustable parts mean I never have to start over from zero. FYI this is the route I recommend if you rent or move often.
Clear Bins With Simple Labels for the High Shelves
Opaque bins hid too much. Clear ones with big printed labels let me know what is inside without climbing every time. Seasonal rotation became a ten-minute job instead of an afternoon of frustration.
How I Measure and Plan Before Buying Anything
I grab a tape measure and note three numbers: width, depth, and height to the ceiling. I also note the door type and swing. Sliding doors eat into the usable depth. Bi-fold doors need clearance for the center tower. I sketch the walls on paper and mark the prime zone first. Only then do I choose rods, shelves, or drawers. This step saved me from buying pieces that never fit.
Common Mistakes I Made So You Do Not Have To
I once put long hanging rods across the entire width and left zero space for shelves. That looked roomy until I needed a place for folded sweaters. Another time I filled the middle of a walk-in with a bulky island that blocked the path. Both mistakes taught me the same lesson: leave breathing room and keep the daily stuff in the middle height band.
Frequently Asked Questions
What is the best starting point for 16 bedroom closet organization ideas layout if my space is tiny? Start with double hanging rods and a single center tower of shelves. That combination gives the biggest capacity jump in the smallest footprint.
How deep should a reach-in closet be for these layouts to work? Aim for at least 24 inches of depth. Anything shallower forces you to hang clothes front to back and creates hard-to-reach dead zones.
Do I need a custom system or can modular pieces handle most of these ideas? Modular track systems handle nearly every layout I listed. Custom only becomes necessary if your walls are weirdly angled or you want built-in drawers that match the rest of the room.
How often should I re-evaluate the layout? I check mine twice a year when seasons change. If certain sections stay empty or overflow, I move the rods or shelves. Closets should flex with your life.
Can these same 16 bedroom closet organization ideas layout tips work in a shared closet? Yes. Split the space left and right or front and back by person. Keep the center aisle or tower neutral so both of you can reach the shared pieces.
Final Thoughts From Someone Who Has Been There
I still open my closet every morning and feel a quiet sense of relief. The clothes hang where I expect them. The shoes sit in plain sight. Nothing requires a search party. These layouts did not appear overnight. They came from measuring, testing, and tossing what failed. You can do the same. Pick one idea this weekend. Install the double rods or clear the high shelf. Then add the next piece when you are ready. Your future self will thank you every single morning you get dressed without the old chaos.